
Views - Primary on Main
Address
107 Valley View Road, Fredericksburg, VA
Price
$ 500,000
Property Attributes
- MLS#VASP2041214
- TypeSingle Family
- Listing Status ACTIVE
- CountySPOTSYLVANIA
- CityFredericksburg
- NeighborhoodBreezewood
- Zip22407
- StyleCape Cod
- Year Built1986
- Taxes$ 2800
- Price$ 500,000
- Bedrooms4
- Full Bathrooms2
- Half Bathrooms1
- Sqr Footage2540
- Lot Size0.48 Acres
Data Source:
Bright MLS
Property Description
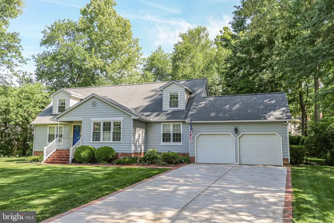
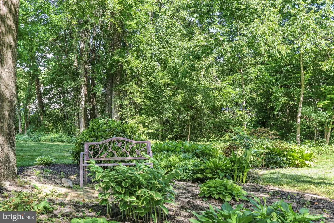
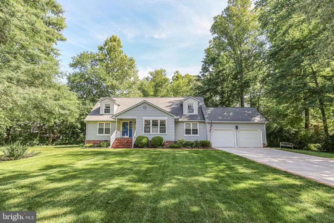
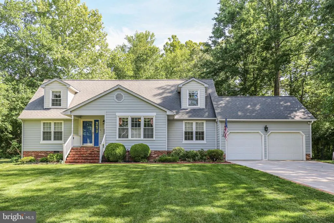
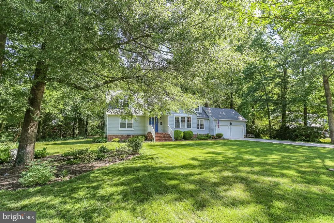
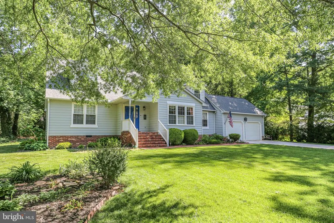
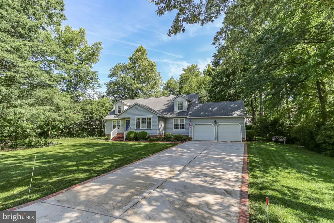
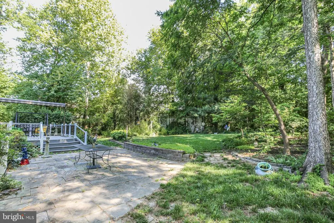
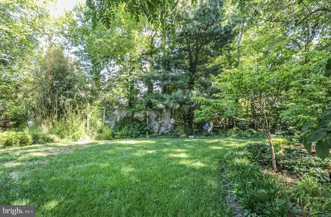
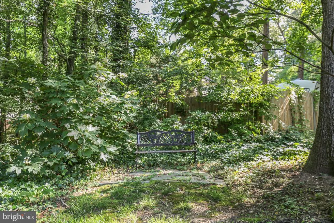
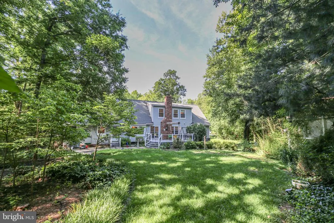
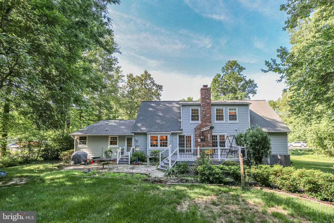
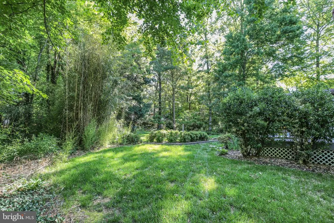
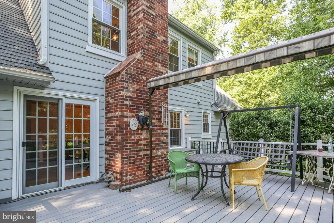
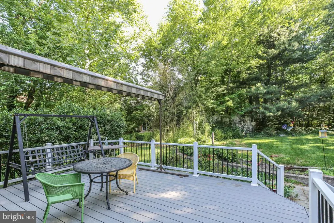
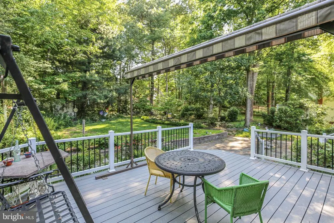
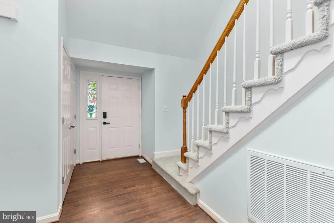
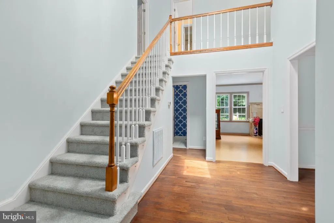
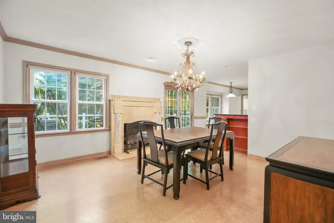
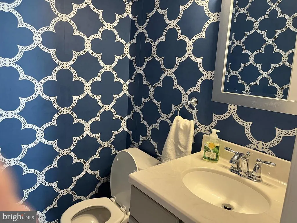
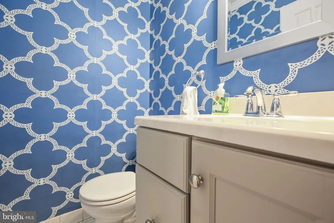
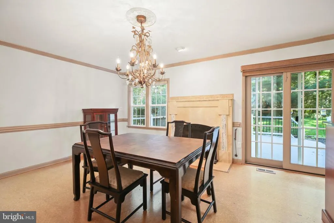
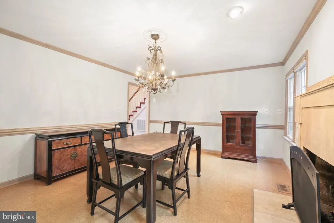
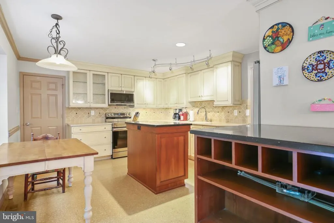
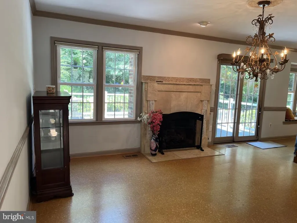
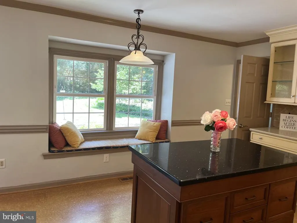
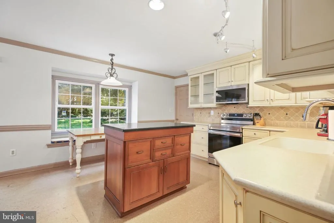
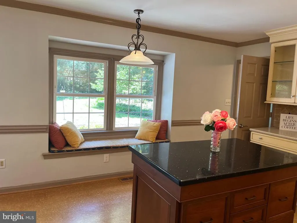
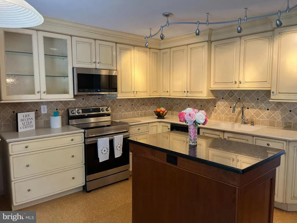
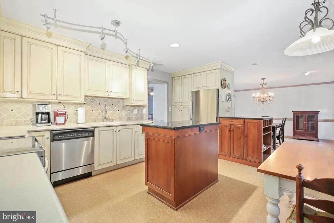
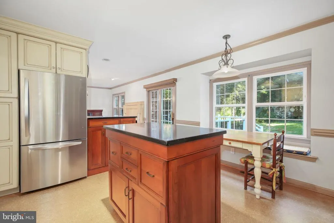
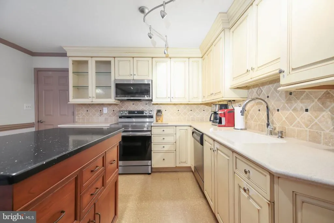
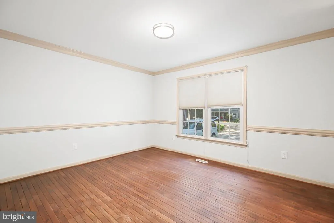
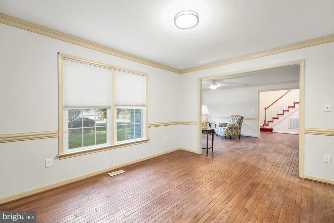
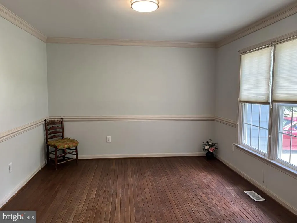
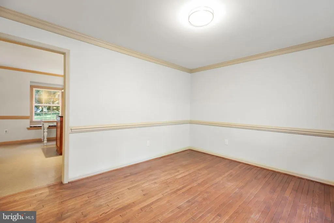
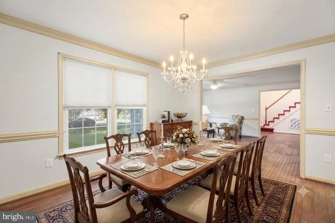
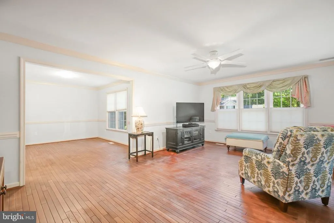
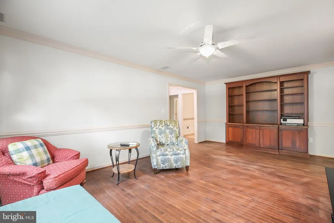
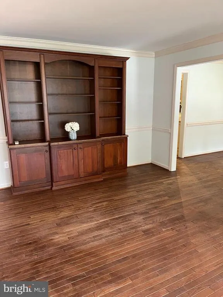
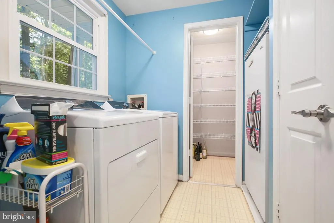
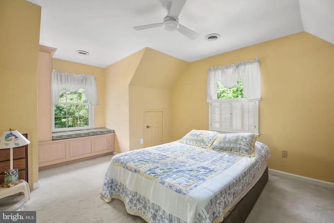
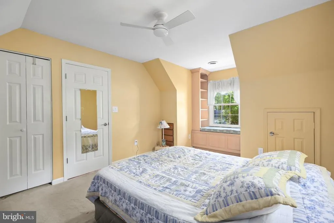
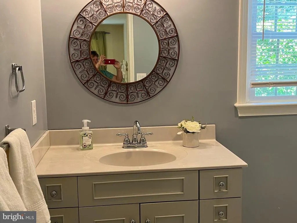
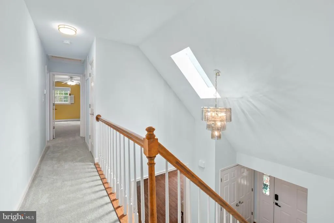
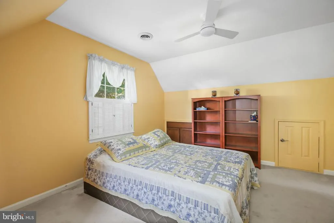
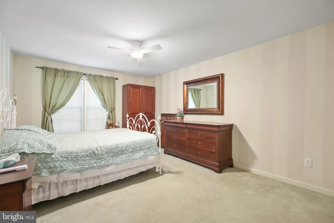
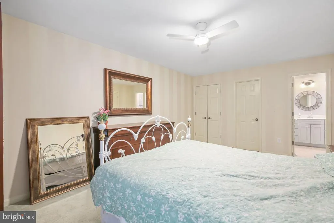
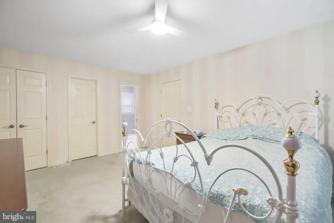
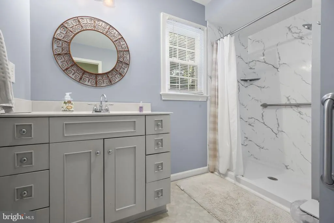
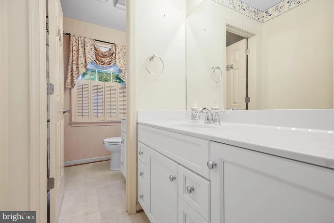
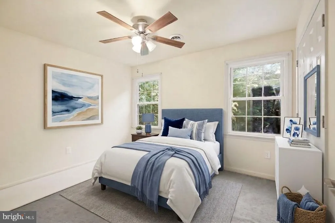
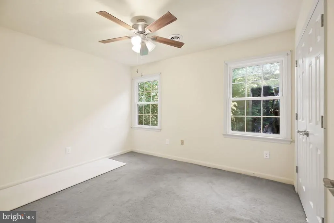
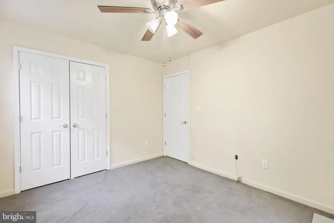
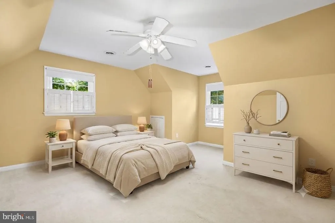
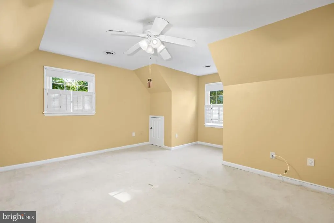
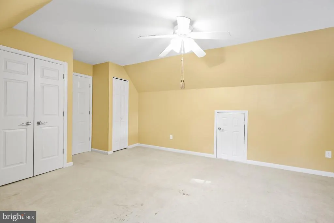
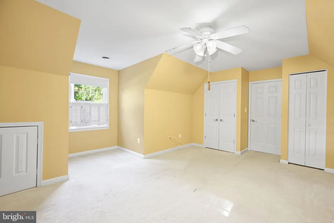
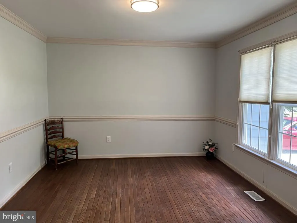
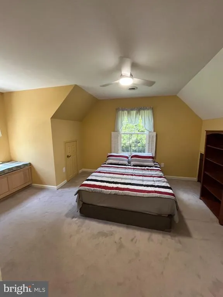
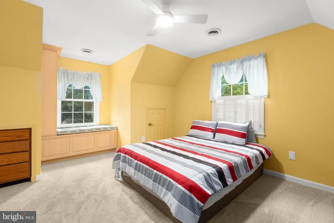
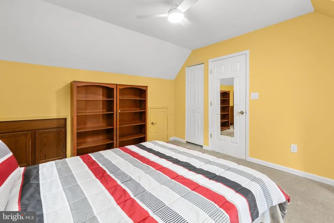
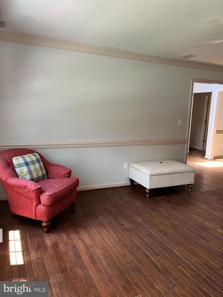
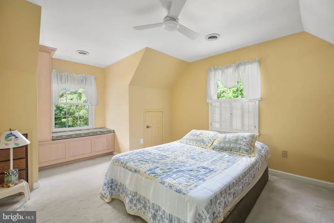
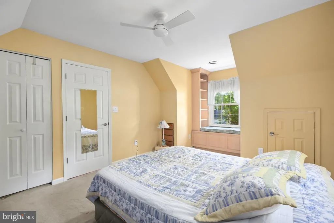
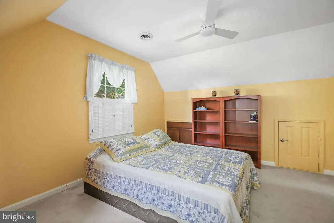
Nestled in the charming Breezewood community, this delightful Cape Cod-style home is larger than the photo appears and offers a perfect blend of comfort and elegance. With 2,540 sq. ft. of thoughtfully designed living space, this residence features four spacious bedrooms including a main level owner's suite and two and a half bathrooms, ideal for both relaxation and entertaining. Step inside to discover a warm and inviting interior, highlighted by beautiful hardwood floors and cozy carpet. The family room, featuring a gas fireplace with glass doors, creates a cozy atmosphere for those chilly evenings. Enjoy the tranquility of the outdoors with a generous 0.48-acre lot that backs to lush trees, offering privacy and a serene view of the garden and lawn. The extensive hardscape and well-maintained landscaping enhance the exterior charm, while the inviting patio and porch are perfect for morning coffee or evening relaxation. Conveniently located in a suburban setting, this home is just minutes from commuter rail stations and less than 10 miles from the airport, making travel a breeze. With an attached garage and ample driveway space, parking is never a concern. This home is not just a property; its a sanctuary waiting for you to create lasting memories. Experience the perfect blend of comfort, style, and convenience in this exceptional residence.
| Elementary School | Middle School | High School |
|---|---|---|
| Parkside Elementary School | Battlefield Middle School | Massaponax High School |
| Price History | |
|---|---|
| 4/22/2026 | Listed $530,000 |
| 7/21/2026 | 6$500,000 |
General Features
| Living Area | 2540 |
|---|---|
| Sewer | Public Sewer |
| Heating | Heat Pump(s) |
| Cooling | Ceiling Fan(s),Central A/C |
| Utilities | Under Ground |
| Possession | Settlement |
| Roof | Asphalt |
| Appliances | Built-In Microwave,Built-In Range,Disposal,Dryer,Dishwasher,Exhaust Fan,Refrigerator,Washer |
| Zoning | R2 |
| Garage Spaces | 2.00 |
| Patio/Porch Features | Patio(s),Porch(es) |
| Architectural Style | Cape Cod |
| Security Features | Main Entrance Lock |
| Construction Materials | HardiPlank Type,Vinyl Siding |
| School District | SPOTSYLVANIA COUNTY PUBLIC SCHOOLS |
| Year Built | 1986 |
| View | Garden/Lawn,Street |
| Levels | 1.5 |
| Tax Year | 2025 |
| Ownership | Fee Simple |
| Cool Fuel | Electric |
| Section | 4 |
| Building Name | BREEZEWOOD |
| Accessibility | None |
| County | SPOTSYLVANIA |
| New Construction | No |
| Property Type | Residential |
| HOA | No |
| Subdivision Name | BREEZEWOOD |
| Garage Y/N | Yes |
| Water Access Y/N | No |
| Other Structures | Above Grade,Below Grade |
| Transportation | Airport less than 10 miles,Commuter Rail Station 1 to 5 miles |
| Full Baths | 2 |
| Status | ACTIVE |
| Directions | From RT 1,Go S from Fredericksburg,TR onto Courthouse RD,cross over I 95 on Rt 208,and continue until turning Left onto Stoney Creek (Wawa will be on the right). Follow down the road about a mile un |
| City | FREDERICKSBURG |
| Disclosures | Prop Disclosure |
| Senior Community Y/N | No |
| Lot Size Units | Square Feet |
| Lot Size Square Feet | 20909.00 |
| Tax Assessed Value | 381300.0 |
| Tax Annual Amount | 2800.0 |
| Home Warranty Y/N | No |
| Property Condition | Excellent |
| Structure Type | Detached |
| Floors In Unit Count | 2 |
| Condo/Coop Association fee Y/N | No |
| Bathrooms Full Main Level | 1 |
| Bathrooms Count Main Level | 2.00 |
| Price Per Sq Ft Total AG | 196.85 |
| Acceptable Financing | Cash,Conventional,FHA,Private,VA,VHDA |
| Additional Parcels Y/N | No |
| Historic Y/N | No |
| Lease Considered Y/N | No |
| Vacation Rental Y/N | No |
| Virtual Tour | https://my.matterport.com/show/?m=6sxmvzunMHF&brand=0&mls=1& |
| Total SQFT | 2540 |
| Location Type | Suburban |
| Standard Status | Active |
| Year Built Source | Assessor |
| Legal Subdivision | BREEZEWOOD |
| Tax Lot | 293R |
| Association Recreation Fee | No |
Interior Features
| Interior Amenities | Ceiling Fan(s),Chair Railings,Breakfast Area,Dining Area,Entry Level Bedroom,Family Room Off Kitchen,Floor Plan - Traditional,Formal/Separate Dining Room,Kitchen - Gourmet,Kitchen - Eat-In,Kitchen - |
|---|---|
| Heating Fuel | Electric |
| Flooring | Carpet,Hardwood |
| Total Fireplaces | 1 |
| Fireplace Features | Fireplace - Glass Doors,Gas/Propane |
| Hot Water | Electric |
| Basement (Y/N) | No |
| Heating Y/N | Yes |
| Fireplace Y/N | Yes |
| Above Grade Finished Area | 2540 |
| Half Baths | 1 |
| Central Air Y/N | Yes |
| Total Bedrooms | 4 |
| Entry Level | 1 |
| Main Level Bedrooms | 1 |
| Below Grade Finished Area Unit Type | Square Feet |
| LivingAreaSource | Assessor |
| Laundry Type | Has Laundry,Main Floor |
| Below Grade Unfin Area Units | Square Feet |
| Below Grade Unfin SQFT Source | Assessor |
| Below Grade Finished Area Source | Assessor |
| Bedrooms Count All Upper Levels | 3 |
| Bedrooms Count Upper Level 1 | 3 |
| Bathrooms Half Main Level | 1 |
| Bathrooms Full Upper Level 1 | 1 |
| Bathrooms Full All Upper Levels | 1 |
| Bathrooms Count Upper Level 1 | 1.00 |
| Bathrooms Count All Upper Levels | 1 |
| Above Grade Finished Area Source | Assessor |
| Above Grade Finished Area Unit Type | Square Feet |
| Total Baths | 3 |
Exterior Features
| Exterior Amenities | Extensive Hardscape,Exterior Lighting |
|---|---|
| Pool | No Pool |
| Parking Features | Asphalt Driveway,Paved Parking |
| Lot Features | Backs to Trees,Landscaping,No Thru Street,Front Yard,Rear Yard |
| Water Source | Public |
| Total Parking Spaces | 6 |
| Garage Features | Garage - Front Entry,Additional Storage Area |
| Type of Parking | Attached Garage,Driveway |
| Foundation Details | Crawl Space |
| Spa | No |
| Water View Y/N | No |
| Lot Size Acres | 0.48 |
| Lot Size Source | Assessor |
| Waterfront Y/N | No |
| Other Equipment | None |
| Horse Y/N | No |
| Land Assessed Value | 135000.00 |
| Navigable Water Y/N | No |
| Water Oriented Y/N | No |
| # of Attached Garage Spaces | 2 |
Amenities
- Foreclosure
- Views
- Short Sale
- New Construction
- Adult 55+
- Lease To Own
- No HOA Fees
- Furnished
- Primary On Main
- Air Conditioning
- Seller Finance
- Green
- Fixer Upper
- Horse
- Golf
- Fireplace
- Deck
- Garage
- Basement
- Pool
Property vs Single Family Average in 22407
Price
Taxes
Year Built
Visits
 © BRIGHT, All Rights Reserved
